

Introduction
Have you ever looked at a massive steel bridge, a towering skyscraper, or even the airplane you are boarding, and wondered how anyone really knows they are safe? On the outside, everything might look completely polished and sturdy. However, materials like metal, concrete, and composites can hide treacherous secrets right beneath their surfaces. This is exactly where NDT Inspection steps in to save the day. Think of it as a superpower that grants engineers X-ray vision, allowing them to peer deep into the structural bones of an object without leaving a scratch, dent, or mark behind. By using these clever testing methods, industries can catch tiny, invisible flaws before they escalate into catastrophic failures, making NDT Inspection the ultimate unsung hero of modern safety and manufacturing.
Unmasking the Invisible Enemies Lurking Within
Imagine baking a loaf of bread; from the outside, it looks perfectly golden, but when you slice it open, you might find a massive air pocket right in the center. In the industrial world, those hidden pockets and gaps are called internal voids or porosity. When metals are melted down and poured into molds, or when two heavy pieces of armor plate are welded together, tiny bubbles of gas can get trapped inside.
To the naked eye, the surface looks flawless. But under the weight of heavy machinery or high pressure, that trapped air pocket acts as a weak zone. Another frequent culprit is the internal crack. These aren’t the obvious cracks you see on a dropped phone screen; they are microscopic fractures that start deep inside a component due to repetitive stress or thermal changes. Without a way to look inside, these quiet troublemakers will grow bigger over time, entirely unnoticed, until the entire structure suddenly snaps apart.
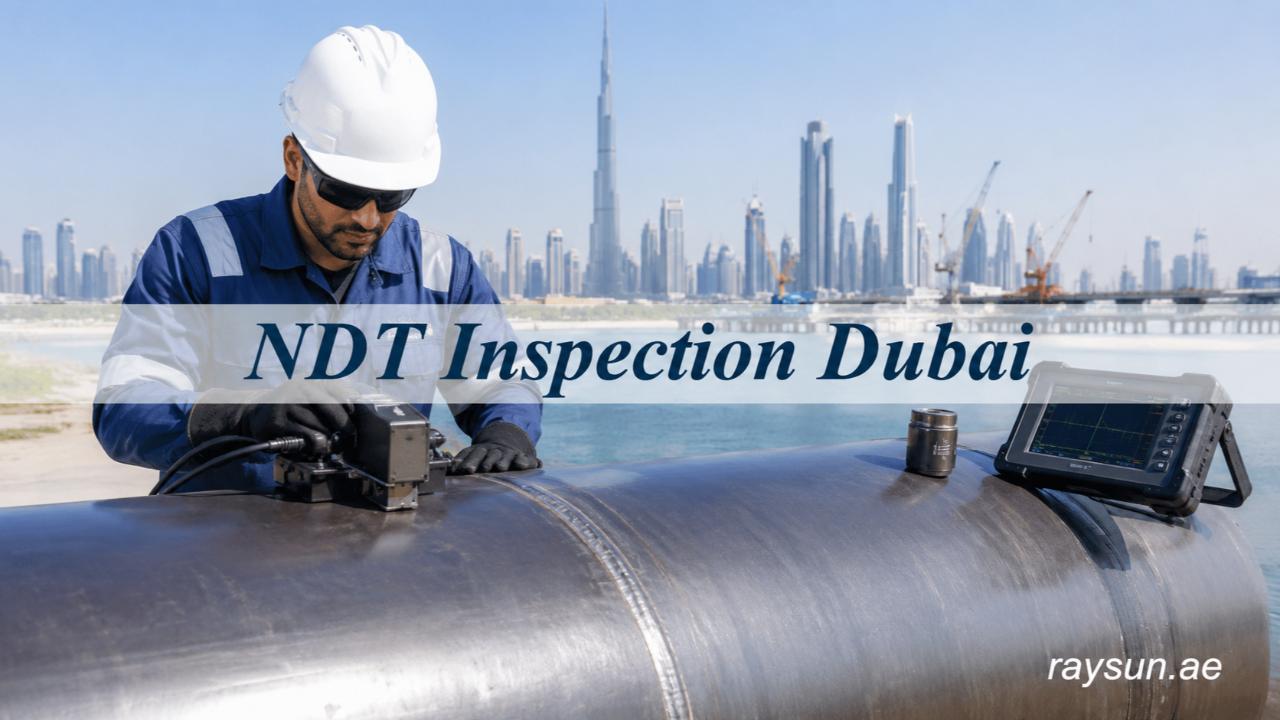
Note: Choosing Raysun Techno Industries LLC grants you access to top-tier service of NDT Inspection Dubai, designed to protect high-pressure systems and heavy machinery. We prioritize technical accuracy and prompt reporting to keep your business operating safely and efficiently. Call our expert engineering team today to receive a comprehensive technical consultation.
Reading the Subsurface Blueprint
Materials don’t just fail because of gaps or cracks; sometimes, the internal structure itself is a bit chaotic. When we look at how advanced testing uncovers these mysteries, we realize it is a lot like listening to the echoes in an empty room. By sending sound waves or magnetic fields through a solid object, we can map out exactly what the internal layout looks like.
If the material changes density abruptly, or if there is a hidden layer that didn’t bond correctly during manufacturing—a common issue known as delamination in layered materials—the energy bouncing back will tell a story. This kind of deep mapping reveals the true consistency of the item, ensuring that every square inch is just as tough and reliable as the exterior promises.
The Toolkit of Hidden Detection
To get a clearer picture of how these hidden defects are brought to light, it helps to look at the specific ways we scan a material without breaking it. Here is a quick breakdown of what these methods actually look for:
- Ultrasonic Sound Echoes: High-frequency sound waves travel through the object. If they hit a hidden crack or a pocket of air, the sound bounces back earlier than expected, revealing the exact depth and size of the flaw.
- Magnetic Field Distortions: By running a magnetic current through a metal piece, any subsurface break or inclusion will disrupt the magnetic lines, causing a literal leak that can be dusted and visualized with specialized particles.
- Radiographic shadows: Just like a doctor checking for a broken bone, passing radiation through a component creates a shadow image on a digital sensor, showing a clear map of any internal density changes or hollow spaces.
Through the strategic use of these methods, industrial testing services can pinpoint exactly where a component is weak long before it ever leaves the factory floor.
Preventing the Unseen Disasters Before They Strike
The real magic of peering beneath the surface isn’t just about finding flaws for the sake of it; it is about predicting the future. When a hidden defect is caught early, it changes the entire trajectory of a project. Instead of waiting for a pipe to burst or a rotor blade to snap mid-operation, maintenance teams can step in and fix the issue during a scheduled break.
This proactive approach saves millions of dollars, protects the environment from dangerous leaks, and most importantly, saves human lives. It shifts the entire industry from a mindset of reacting to disasters to a mindset of absolute prevention. We get to know the exact health status of our infrastructure at any given moment, removing the dangerous element of guesswork from heavy engineering.
Conclusion
At the end of the day, what we can’t see usually has the highest potential to hurt us, especially when dealing with heavy machinery, pipelines, and massive structural builds. Advanced testing strips away that blindness, revealing the microscopic cracks, trapped gas pockets, and bonding failures that threaten everyday safety. It provides the ultimate peace of mind, ensuring that the hidden integrity of our world matches its outward strength. For organizations looking to guarantee this level of safety and precision in their projects, partnering with a trusted expert like Raysun Techno Industries LLC ensures that no hidden defect ever goes unnoticed.
